

Listing Courtesy of:  elevateMLS / Listed By: Austin Pollock, Better Homes And Gardens Real Estate Kenney & Company; Jacob Graber, Kenney & Company - Contact: 719-550-1515
 elevateMLS / Listed By: Austin Pollock, Better Homes And Gardens Real Estate Kenney & Company; Jacob Graber, Kenney & Company - Contact: 719-550-1515
 101 Heather Circle Divide, CO 80814
Active (65 Days)
$525,000 (USD)
Description
MLS #:
4641267
4641267
Taxes
$2,168(2025)
$2,168(2025)
Lot Size
1.02 acres
1.02 acres
Type
Single-Family Home
Single-Family Home
Year Built
1998
1998
School District
Woodland Park Re2
Woodland Park Re2
County
Teller County
Teller County
Listed By
Austin Pollock, Better Homes And Gardens Real Estate Kenney & Company, Contact: 719-550-1515
Jacob Graber, Better Homes And Gardens Real Estate Kenney & Company
Jacob Graber, Better Homes And Gardens Real Estate Kenney & Company
Source
elevateMLS
Last checked Oct 10 2026 at 6:22 PM MDT
elevateMLS
Last checked Oct 10 2026 at 6:22 PM MDT
Bathroom Details
- Full Bathroom: 1
- 3/4 Bathrooms: 2
Kitchen
- Refrigerator
- Dishwasher
- Range
- Oven
- Gas In Kitchen
- Dryer
- Washer
- Microwave Oven
Lot Information
- Trees/Woods
Property Features
- Fireplace: Free-Standing
- Fireplace: Main Level
- Fireplace: Wood Burning Stove
Heating and Cooling
- Natural Gas
- Baseboard
- Radiant
- Ceiling Fan(s)
Basement Information
- Partial Basement
Homeowners Association Information
- Dues: $130/Annual
Flooring
- Carpet
- Tile
- Wood
Exterior Features
- Log
- Roof: Composite Shingle
Utility Information
- Utilities: Electricity Connected, Natural Gas Connected
- Sewer: Septic
School Information
- Elementary School: Summit
- Middle School: Woodland Park
- High School: Woodland Park
Garage
- Attached
- Garage Door Opener
- Oversized
Parking
- Total: 2
Stories
- Ranch
Living Area
- 1,841 sqft
Additional Information: Kenney & Company | 719-550-1515
Location
Estimated Monthly Mortgage Payment
*Based on Fixed Interest Rate withe a 30 year term, principal and interest only
Listing price
Down payment
%
Interest rate
%Mortgage calculator estimates are provided by Better Homes and Gardens Real Estate LLC and are intended for information use only. Your payments may be higher or lower and all loans are subject to credit approval.
Disclaimer: The real estate listing information and related content displayed on this site is provided exclusively for consumers’ personal, non-commercial use and may not be used for any purpose other than to identify prospective properties consumers may be interested in purchasing. This information and related content is deemed reliable but is not guaranteed accurate by the Pikes Peak REALTOR® Services Corp d/b/a elevateMLS. Most recently updated as of {10/10/26 11:22}.
 The real estate listing information and related content displayed on this site is provided exclusively for consumers’ personal, non-commercial use and may not be used for any purpose other than to identify prospective properties consumers may be interested in purchasing. This information and related content is deemed reliable but is not guaranteed accurate by the Pikes Peak REALTOR® Services Corp d/b/a elevateMLS. Most recently updated as of {10/10/26 11:22}.


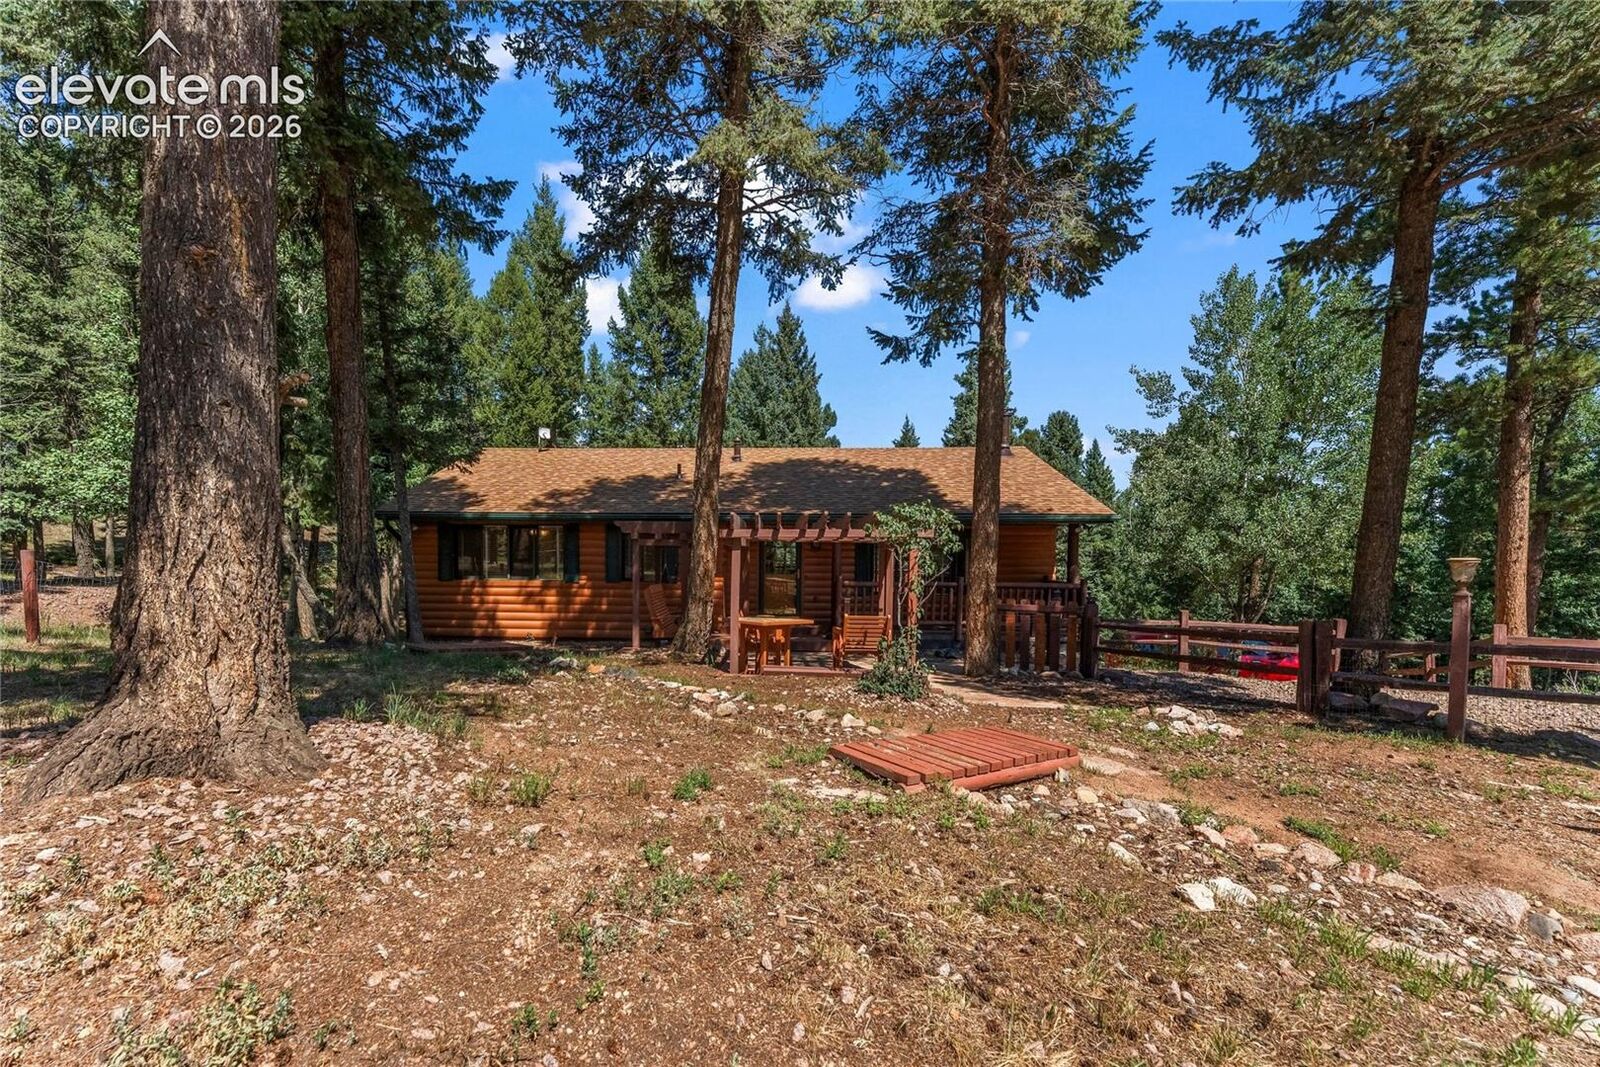
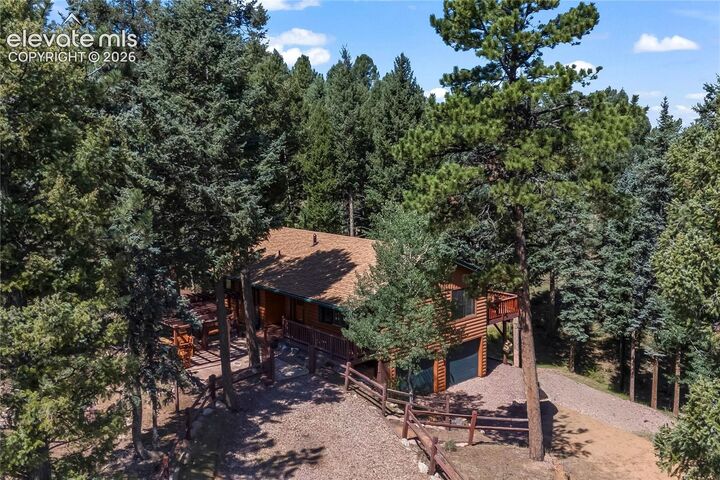
The main-level primary suite includes an adjoining bath and large closet space. The fully finished walkout basement adds flexible space for a family room, home office, or guest quarters. The back patio area hs plumbing and electrical in place for a *Hot Tub*. The home has been well cared for over the years, with recent updates including interior paint, basement and laundry room flooring, and recent fire mitigation.
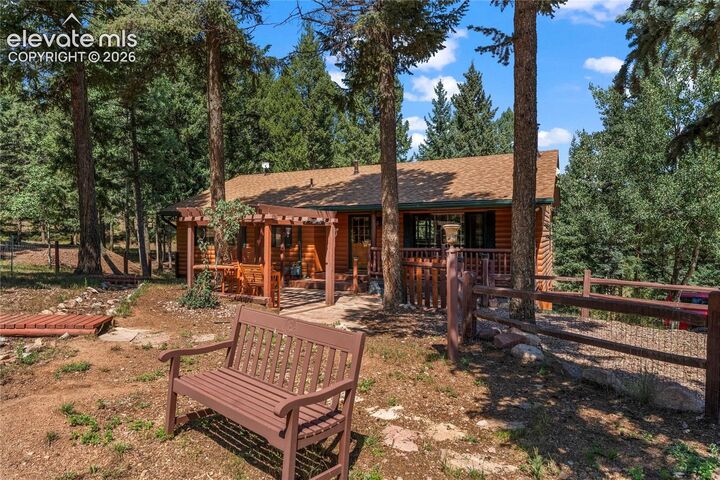
Additional features include an attached oversized two-car garage, natural gas, and county-maintained roads for dependable year-round access and snow removal. Not to mention great seating in the front yard perfect for entertaining or just relaxing with a cup of coffee watching the sunrise.
The community has access to Burgess Lake, Shadow Lake, and three community ponds, all maintained by the Spring Valley Property Owners and Recreational Corporation, along with scenic trails and abundant outdoor recreation. Just minutes from Woodland Park's shopping, dining, parks, and schools, this home offers a well-balanced setting for those drawn to Colorado mountain living.